


IIDC Architects: A Large Architectural Firm in Delhi, India
Healthcare projects demand scale of a particular kind. They require the capacity to manage complex clinical programmes, coordinate multiple disciplines, resolve stringent regulations and translate institutional ambition into spaces that work every day.
IIDC Architects is a multidisciplinary architectural firm based in New Delhi, with a specialist focus on healthcare design. Led by Ar. Manu Malhotra, the practice carries forward more than two decades of experience in planning hospitals, cancer centres, critical-care environments and large healthcare campuses across India.
Architects, Interior Designers & Planners
Projects Delivered Nationwide
Square Feet of Built Space
Unified Vision
For promoters and healthcare institutions evaluating large architectural firms in Delhi or large architectural firms in India, the question is rarely about team size alone. The more meaningful measure is whether the practice can hold design intent, clinical logic, engineering coordination, patient experience and execution quality within one coherent process. This is where IIDC brings depth.
Scale, With Healthcare Intelligence Built In
A large hospital is a network of interdependent systems. Patient movement, emergency access, sterile and non-sterile flows, caregiver circulation, diagnostics, critical care, building services and future expansion must operate together without friction. Decisions made at the planning stage influence operational efficiency, staff workload, patient dignity and the institution’s ability to evolve for decades.
IIDC approaches architecture as healthcare infrastructure strategy. Each project begins by understanding the clinical model, operational priorities, site conditions, regulatory framework and long-term growth plan. These insights shape the master plan, departmental adjacencies, vertical zoning, circulation, engineering logic and spatial experience.
This systems-led approach enables IIDC to undertake projects ranging from focused medical facilities to multi-million-square-foot healthcare campuses. The scale may change; the discipline does not.
About IIDC Architects
IIDC stands for Ideate, Integrate, Design and Create. Together, these four actions define a process that moves from inquiry to implementation.
Where Possibilities Begin.
The spark of possibility that sets everything in motion, reflecting our deep belief in thoughtful curiosity and critical questioning.
The Power of Collaboration.
Our vision becomes actionable, and complexity meets clarity with the synthesis of disciplines, ideas and realities.
The Elegance of Flow.
Our adaptive, human-centric design process, where function, culture, and emotion are transformed into architectural language.
The Act of Realization.
The culmination of our efforts — the precise, purposeful act of building, with a commitment to delivering lasting impact.
We ideate by examining the project beyond the immediate brief—its context, care model, user needs, commercial realities and future demands. We integrate architecture, medical planning, interiors, building services and specialist inputs early, when coordination can create the greatest value. We design with empathy and precision, balancing clinical performance with human experience. We create through rigorous documentation, multidisciplinary coordination and sustained engagement during execution.
IIDC’s portfolio spans more than 150 projects across healthcare, workplace and residential typologies, with commissions ranging from approximately 50,000 square feet to 5 million square feet. Within healthcare, the practice has worked with many of India’s leading hospital groups and care institutions, including Apollo Hospitals, Aakash Healthcare, Fortis Hospitals, Rajiv Gandhi Cancer Institute and Regency Health.
For organisations comparing large architecture firms in Delhi, IIDC offers the resources of a multidisciplinary practice with the focus of a healthcare specialist.
What Healthcare Leaders Should Expect from Large Architectural Firms in Delhi
The risks within hospital planning are different from those in most building types. A planning error can increase travel distances for caregivers, complicate infection control, compromise departmental adjacencies or make future expansion disproportionately expensive. A well-resolved plan can save time, improve clarity and strengthen the performance of the institution throughout its life.
IIDC’s healthcare expertise is built around five priorities:
Clinical and Operational Flow
We organise patient, caregiver, visitor and service movement to reduce conflict and support faster, more intuitive journeys. Departmental relationships are planned around clinical protocols, response times and operational efficiency rather than diagrammatic convenience.
Vertical Integration
In dense urban conditions, hospitals often need to grow vertically. IIDC plans stacked clinical relationships, lift zoning, service movement and high-dependency functions as an integrated vertical system. This creates a compact institution without forcing complexity onto patients or caregivers.
Patient Dignity and Emotional Safety
Healthcare environments carry anxiety. Clear orientation, appropriate privacy, controlled sensory stimulation and access to daylight can make the experience of care feel less disorienting. We design for reassurance at every threshold—from arrival and waiting to consultation, treatment and recovery.
Caregiver-Centred Planning
A hospital must support the people who sustain it. Efficient staff routes, well-positioned support spaces, visual connectivity, acoustic control and access to restorative areas can reduce unnecessary effort and help teams work with greater focus.
Adaptability and Long-Term Value
Medical technologies, care models and capacity requirements change. Modular planning, flexible structural grids, accessible services and phased-growth strategies allow healthcare facilities to respond without repeatedly disrupting operations.
Neuroaesthetics is at the Core of Our Healthcare Architecture Ethos
At IIDC, neuroaesthetics is not an overlay—it is foundational to how we envision and execute healthcare architecture. As pioneers in evidence-backed, human-first design, we integrate neuroscience into space planning to elevate healing outcomes and emotional well-being.
We believe the built environment can either trigger stress or support recovery. That’s why our design process focuses on sensory intelligence—natural light, calming materials, rhythmic forms, intuitive flow—to positively influence the mind-body connection.
Across completed and ongoing projects, this approach has tangibly improved patient experiences, caregiver performance, and clinical efficiencies.
Our Celebrated Healthcare Projects in Delhi NCR
IIDC’s work across Delhi NCR reflects its ability to address expansion, oncology, tertiary care and large institutional planning within complex urban settings.

The expansion of Aakash Healthcare required vertical and lateral additions to an operational hospital. IIDC restructured zoning, integrated new clinical and MEP&F systems, and improved internal flows while maintaining continuity across the existing and expanded facility. The result is a unified healthcare environment shaped by operational clarity and patient-centred design.
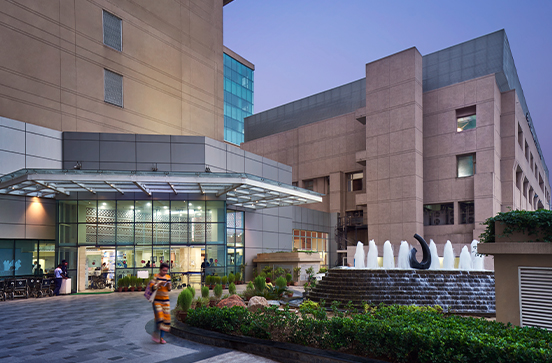
Oncology architecture demands precision and emotional sensitivity in equal measure. IIDC’s work for Rajiv Gandhi Cancer Institute addresses complex treatment pathways, high-acuity clinical functions and the need for environments that protect dignity during long and demanding care journeys.
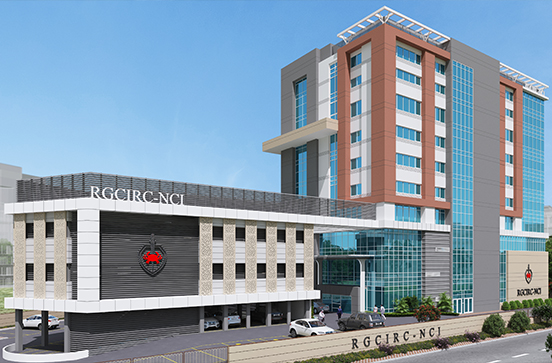
This urban oncology campus brings treatment, research and support functions into a cohesive institutional framework. Strategic massing, integrated parking, healing-centred interiors and vertically stacked radiation bunkers respond to a constrained site while expanding the capacity and ambition of the institution.

Apollo Health City is planned as a next-generation tertiary care campus with clearly separated patient, caregiver and service flows. A daylit central atrium, adaptable modular planning and integrated environmental strategies support orientation, operational performance and long-term growth.

The project reflects IIDC’s emphasis on patient-centred planning, efficient departmental relationships and infrastructure capable of supporting a complex multi-speciality institution.
These projects demonstrate why institutional clients searching for large architectural firms in Delhi increasingly need to assess sector depth alongside project capacity.
Integrated Architectural Services
Large healthcare commissions benefit from continuity of thought across disciplines. IIDC provides an integrated design and delivery framework that can extend from early strategy to site implementation.
Feasibility, Programming and Master Planning
We examine site potential, clinical programmes, capacity, phasing and long-term expansion to establish a practical foundation for the project. Master planning aligns institutional vision with land, access, infrastructure and operational logic.
Medical Planning and Architecture
Departmental planning, clinical adjacencies, circulation, code compliance, structural logic and architectural expression are developed as one coordinated system. Design decisions are tested against both immediate function and future change.
Interior, Lighting and Biophilic Design
Interior environments are shaped around infection control, durability, comfort, orientation and emotional well-being. Lighting, landscape and biophilic interventions are integrated where they can strengthen the experience of care.
MEP&F Coordination and Building Systems Integration
Hospital engineering systems are dense, technically demanding and inseparable from planning. IIDC coordinates architectural and MEP&F requirements early to protect ceiling zones, serviceability, equipment clearances, maintenance access and future adaptability.
Project Management, Documentation and Site Supervision
Detailed documentation, consultant coordination, design reviews and site engagement help maintain quality from intent to execution. The aim is to help the completed building perform as intended.
Design-Build and Compliance Support
Where the mandate requires it, IIDC can provide an integrated design-build approach and support coordination with applicable building codes, healthcare regulations and accreditation requirements.
How Healthcare Promoters Should Evaluate Large Architectural Firms in India
When evaluating large architectural firms in India, promoters should look beyond portfolio scale. The right partner should demonstrate healthcare-sector continuity, senior leadership involvement, multidisciplinary coordination, regulatory understanding, strong documentation and evidence of repeat institutional relationships.
It should also be able to answer difficult questions early. Can the hospital expand without interrupting critical services? Are staff journeys efficient? Can engineering systems be maintained without compromising clinical zones? Does the planning protect privacy? Will the facility remain adaptable as technology changes?
These are architectural questions with operational and financial consequences. IIDC works with healthcare leadership teams to resolve them before they become site problems.
Why Healthcare Institutions Partner with IIDC
More Than Two Decades of Healthcare Experience
IIDC’s leadership has shaped healthcare environments across India for over 20 years. That continuity brings pattern recognition, regulatory familiarity and a practical understanding of how hospitals perform after occupancy.
Experience Across Project Scales
The practice works across focused clinical facilities, brownfield expansions and large greenfield campuses. Each project receives the same rigour in planning, coordination and documentation.
Trusted Institutional Relationships
Repeat commissions from leading healthcare organisations reflect relationships built through reliability, responsiveness and consistent delivery.
Nationally Recognised Work
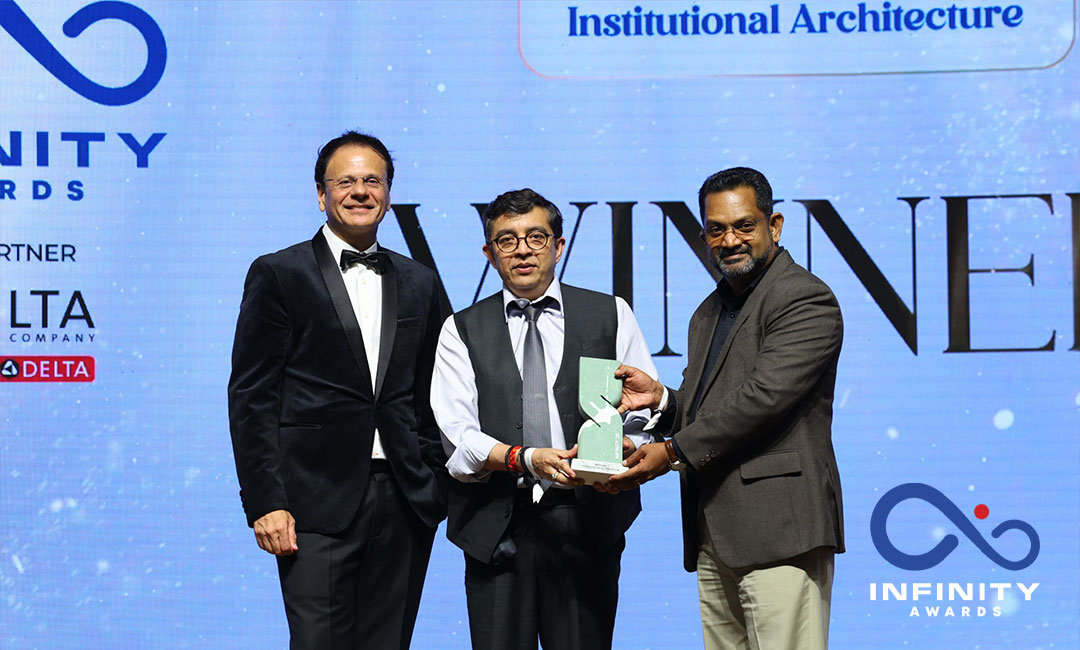
IIDC received the Best Institutional Architecture honour at the iDAC Infinity Awards 2026 for Apollo Medics Super Speciality Hospital, Lucknow. Its work has also been featured in architecture and healthcare publications, including MGS Architecture.
A Human-Centred View of Performance
We measure performance through more than area efficiency. A successful hospital must support care delivery, reduce avoidable stress, protect dignity, strengthen caregiver effectiveness and remain resilient over time.
A Large Architecture Firm in Delhi, Working Across India
IIDC Architects is headquartered in New Delhi and works with healthcare institutions across the country. Its portfolio includes projects in Delhi, Gurugram, Noida, Lucknow, Kanpur, Gorakhpur, Patna, Varanasi, Chandigarh, Nagpur, Kolkata and other Indian cities.
For institutions seeking a large architecture firm in India with a clear healthcare specialisation, IIDC combines national project experience with close attention to context. Every hospital must respond to its patient population, clinical priorities, climate, culture, infrastructure and growth trajectory. There is no universal template for care.
Start a Conversation
A healthcare project begins long before the first drawing. It begins with a clear understanding of the institution being built, the people it must serve and the future it needs to accommodate.
Speak with IIDC Architects about hospital planning, healthcare architecture, campus expansion or integrated design delivery in Delhi NCR and across India.
Office: Kh No. 380/4, Second Floor, 100 Feet Road, Ghitorni, New Delhi 110030
Phone: +91 (011) 46564744 | +91 9599124432
Email: info@iidcarchitects.com
Frequently Asked Questions
Is IIDC Architects one of the large architectural firms in Delhi?
IIDC Architects is a multidisciplinary architectural practice based in New Delhi, with experience across projects ranging from approximately 50,000 square feet to 5 million square feet. Its specialist strength lies in healthcare architecture, including hospitals, oncology centres, critical-care facilities, institutional expansions and large medical campuses.
What distinguishes IIDC from other large architectural firms in India?
IIDC combines multidisciplinary project capacity with focused healthcare expertise. Its approach integrates master planning, medical planning, architecture, interiors, MEP&F coordination, lighting, landscape, project management and site supervision around one healthcare design strategy.
Does IIDC only undertake large hospital projects?
No. IIDC works across a range of scales, from focused medical and wellness facilities to multi-building healthcare campuses. The scope and team are structured around the complexity and objectives of each commission.
Does IIDC work outside Delhi NCR?
Yes. IIDC is headquartered in New Delhi and undertakes projects across India. Its portfolio includes healthcare projects in Uttar Pradesh, Bihar, Haryana, Punjab, Madhya Pradesh, Maharashtra, West Bengal and other regions.
What healthcare architecture services does IIDC provide?
Services include feasibility and programming, master planning, medical planning, architecture, interiors, lighting, landscape and biophilic integration. IIDC also provides MEP&F coordination, project management, documentation, construction supervision and design-build support where required.
How does IIDC approach patient-centred hospital design?
IIDC considers the full patient journey—from arrival and orientation to consultation, treatment, recovery and discharge. Planning decisions address clarity, privacy, waiting, sensory comfort, daylight, materiality and access to nature while maintaining clinical efficiency and safety.
How can a healthcare promoter engage IIDC Architects?
Promoters and institutional teams can contact IIDC at info@iidcarchitects.com or call +91 (011) 46564744 / +91 9599124432. The initial discussion may cover a project brief, feasibility study, hospital master plan, expansion or complete design mandate.