IIDC Architects Studio is conceived as a workplace where the principles that shape our architecture also shape the way we work. Designed for a 80+ member team, the studio brings together open workspaces, collaborative zones, meeting environments and shared resources within an interconnected spatial framework that encourages dialogue while allowing focused work.
Natural light, integrated greenery, warm materiality and carefully layered lighting bring comfort and character to the workplace, while exposed services and precise detailing reflect the clarity of contemporary architectural practice. From the sculptural reception and transition spaces to the studio floor, material library, conference rooms and informal gathering areas, each environment contributes to a cohesive workplace experience—one designed to support creative exchange, informed decision-making and the everyday process of turning ideas into built environments.
Key Design Details
Designed as a seamless connection between the reception, conference suite, and design studio, the transition vestibule acts as a welcoming threshold into the heart of the practice. Warm wood finishes, textured surfaces, and a refined neutral palette create a calm and sophisticated atmosphere, while a subtle geometric feature wall adds depth and character. Layered lighting enhances the spatial experience, highlighting material textures and creating a sense of warmth throughout.
The studio is a vibrant and collaborative workspace designed to inspire creativity, innovation, and professional excellence. Featuring an open-plan layout, abundant natural light, and thoughtfully integrated greenery, the environment encourages seamless teamwork while supporting focused individual work. Contemporary industrial elements and flexible workspaces create a dynamic setting that reflects the spirit of modern architectural practice and fosters exceptional design outcomes.
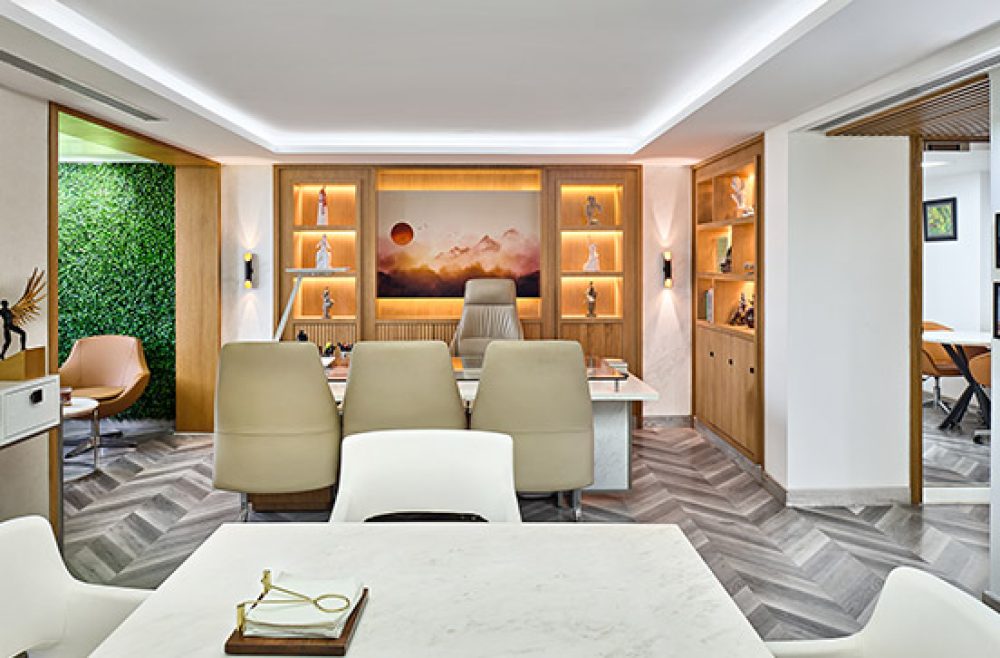
Designed as a contemporary executive workspace, the Director’s Cabin seamlessly combines privacy with transparency through elegant arched wooden-framed glass partitions. A warm material palette, ergonomic furnishings, and integrated ambient lighting create a refined and welcoming atmosphere. The cabin features a spacious discussion-oriented desk, comfortable seating, and illuminated display shelves showcasing the firm’s achievements and design artifacts.
Project Specifications
Specifications
Client Name
IIDC Architects
Typology
Office / Architectural Studio
Location
New Delhi
Capacity
80+ Team Members
Services / Scope
Interior Design, Space Planning & Workplace Planning, Design Detailing, Execution