Rowhouses, Sagarshree Enclave Township

Sagar, Madhya Pradesh

The rowhouses at Sagarshree Enclave Township are compact 3BHK homes designed to balance contemporary living with Vastu-led planning, privacy, natural light and spatial efficiency. Across their G+1 configuration, the homes carefully position family-oriented space towards the east and north, heavier functions towards the southwest, and a kitchen garden in the northeast.

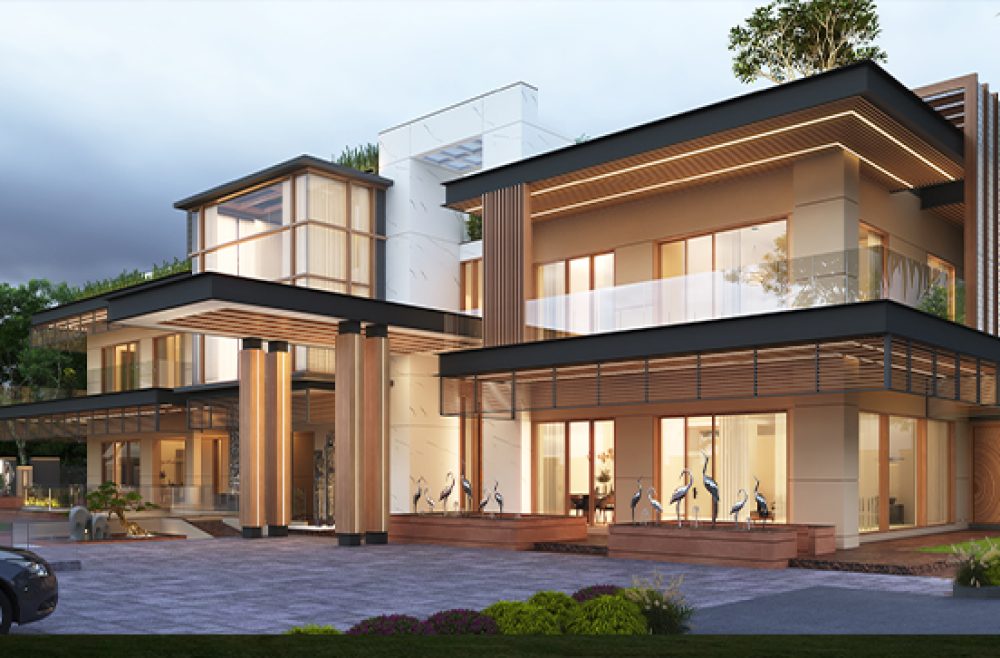
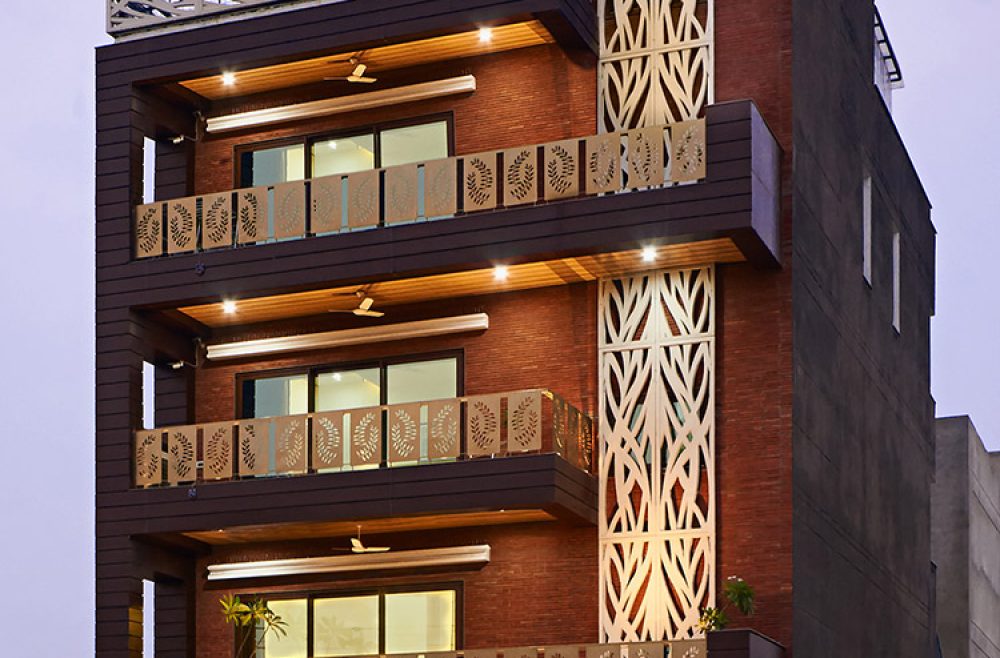
The architecture extends this planning logic into a distinctive exterior expression. A bold architectural frame, warm wood textures, glass railings and integrated ambient lighting give the facade a strong identity while maintaining a sense of warmth and proportion. Clean lines, considered massing and a restrained material palette bring together function and visual clarity, creating a home that is practical, cost-conscious and responsive to the everyday needs of modern family living.

Key Design Details

A bold, curved rectangular frame wraps the upper level, creating a distinctive architectural identity. Its scale and depth give the facade a strong visual presence while bringing the different elements of the elevation together within one cohesive composition.

Carefully composed projections, recesses and open surfaces create depth without visual excess. The interplay of solid and transparent elements gives the rowhouse a contemporary character while maintaining proportion, privacy and a clear relationship between interior spaces and the facade.

The Row Houses are planned keeping the sanctity of basic vastu, facilitating the zoning of Kitchen in South East, Master Bedroom on the Southwest, Pooja towards the East, yet keeping  functional and efficient the flow and intermingling of spaces suiting the end user’s daily use.

Project Specifications

Specifications

Client Name

Mr. Saurabh Jain

Typology

Township / Rowhouse

Location

Sagar, Madhya Pradesh

Configuration

G+1

Area

2,050 sq. ft.

Services / Scope

Architectural Planning in accordance with Interior Designing, Cost-Effective Design Planning, MEP Planning, Facade Design, Vastu-Compliant Planning

Phase

Ongoing