The Clubhouse at Sagarshree Enclave is envisioned as the social and recreational heart of the township—a 14,000 sq. ft. environment designed around leisure, wellness and community interaction. Contemporary architectural lines are balanced with classical proportions to create a refined and enduring presence within the development.
Planned across G+1, the clubhouse integrates a banquet hall, gymnasium, café and swimming pool within a landscaped setting that strengthens the relationship between built space and nature. Expansive glazing draws daylight deep into the interiors, while lawns, pathways and poolside areas extend activities outdoors. Carefully composed massing, generous roof projections and a restrained architectural language give the clubhouse a distinct identity while creating an inviting environment for residents to gather, unwind and engage.
Key Design Details
The facade combines contemporary architectural clarity with classical proportions, creating a balanced and timeless composition. Symmetry, clean horizontal lines and carefully resolved detailing give the clubhouse a sophisticated presence while establishing it as a recognisable landmark within the township.
Extended roof projections, cornice bands and canopy elements reinforce the building’s horizontal character. These layered elements visually ground the structure, provide depth and shade to the facade, and create a strong architectural rhythm across the clubhouse frontage.
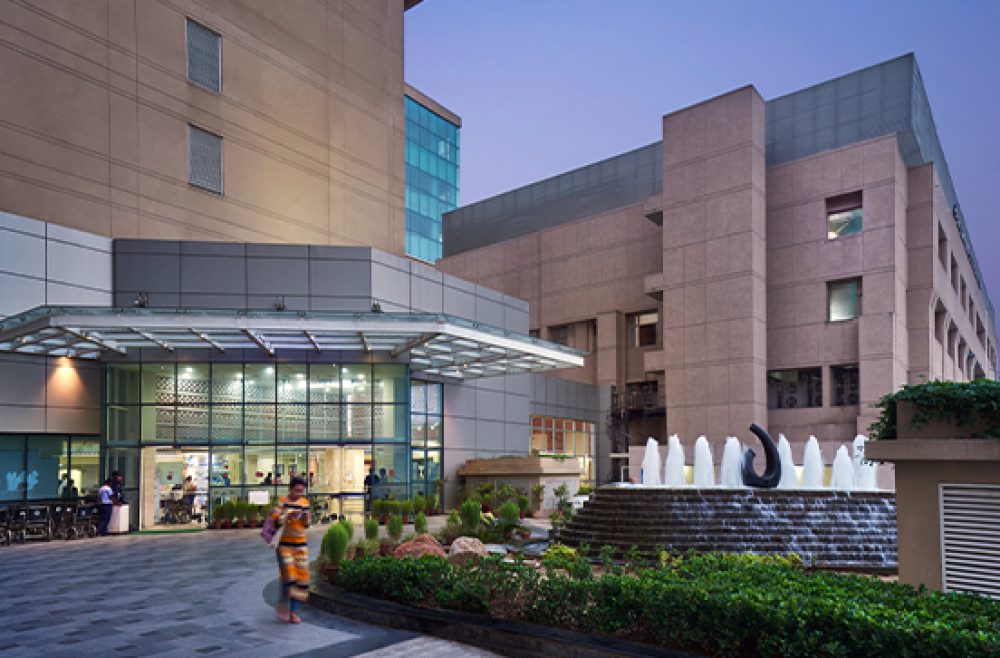
Floor-to-ceiling glazing connects the clubhouse interiors with landscaped lawns, pathways and the swimming pool. Abundant daylight, views of greenery and integrated outdoor amenities create a sense of openness while allowing recreation, wellness and social activity to flow naturally between inside and outside.