Shatayu Hospital is envisioned as a 150-bedded multispecialty healthcare facility that brings together advanced medical infrastructure, operational clarity and a patient-centric architectural approach. Planned across 2B+G+5, the hospital is designed to deliver a seamless experience for patients, visitors and healthcare professionals through efficient zoning, intuitive circulation and clearly defined access systems.
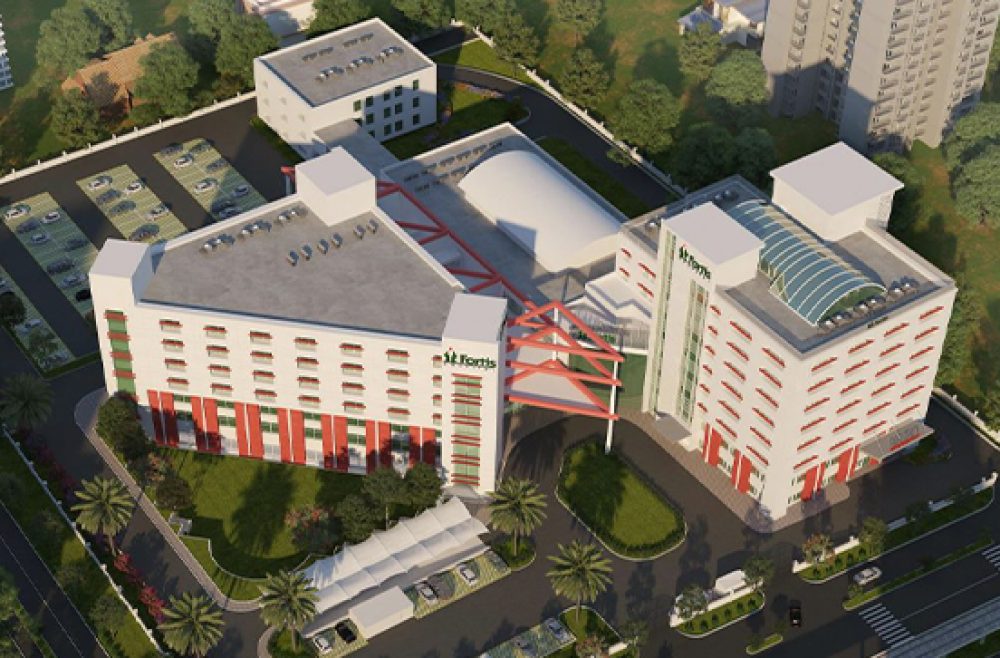
The site planning establishes separate entry sequences for regular arrivals and emergency movement, ensuring smooth everyday functioning without compromising critical care operations. Architecturally, the building adopts a contemporary institutional language defined by glazed surfaces, vertical fins and clean geometric forms. A prominent glass tower introduces daylight into circulation and waiting areas, while the façade balances visual identity with environmental performance. Together, these elements shape a healthcare environment that is welcoming, efficient and aligned with the hospital’s long-term vision for quality care.
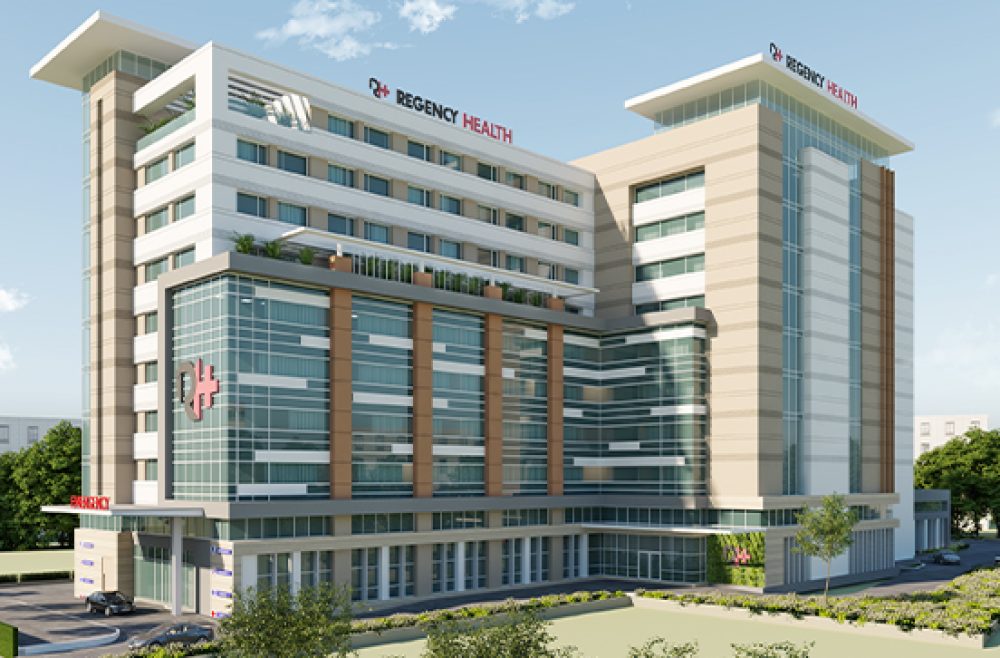
The hospital adopts a clean, contemporary architectural vocabulary that gives it a strong and reassuring identity. Carefully balanced vertical and horizontal elements create a professional institutional presence while reinforcing the image of Shatayu Hospital as a modern healthcare destination.
A prominent glazed tower acts as the visual anchor of the building. Beyond creating a distinctive identity, it brings abundant natural light into circulation and waiting spaces, enhancing openness, visibility and the overall patient experience.
The Rhythmic articulation of Glazed Façade with Prominent Solid horizontal Bands adds a unique character to the building, alongside facilitates sun shading and contributes to both environmental performance and architectural elegance.
Client Name
Mr. Saurabh Jain
Typology
Hospital
Location
Sagar, Madhya Pradesh
Area
1,31,000 sq. ft.
Capacity
150 Beds
Services / Scope
Architectural Planning, Interior Design, MEP Planning, Facade Design, Vastu-Compliant Planning
Phase
Ongoing
A 150-bedded multispecialty hospital comprising 20 outpatient consultation clinics (OPDs) is designed to provide comprehensive healthcare services covering preventive, diagnostic, curative, surgical, critical care, and rehabilitative functions. The facility includes advanced Operation Theatres (OTs), Intensive Care Units (ICUs), Day Care Services, Radiology & Imaging, Diagnostic Laboratories, and General Support Services, ensuring efficient patient care and clinical outcomes.